
Overview
-
1819068
-
21 August 2026
-
House
-
Let!
-
905 Square metres
-
2
-
5
-
3
Description
The Ultimate Buderim Home!



With serene views and ultimate privacy, this family home is the epitome of spacious, relaxed, Queensland living.





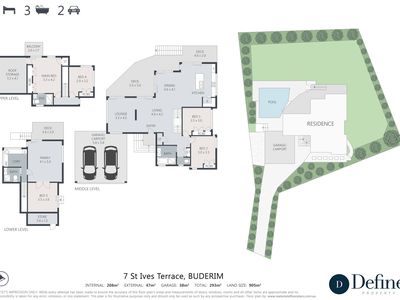
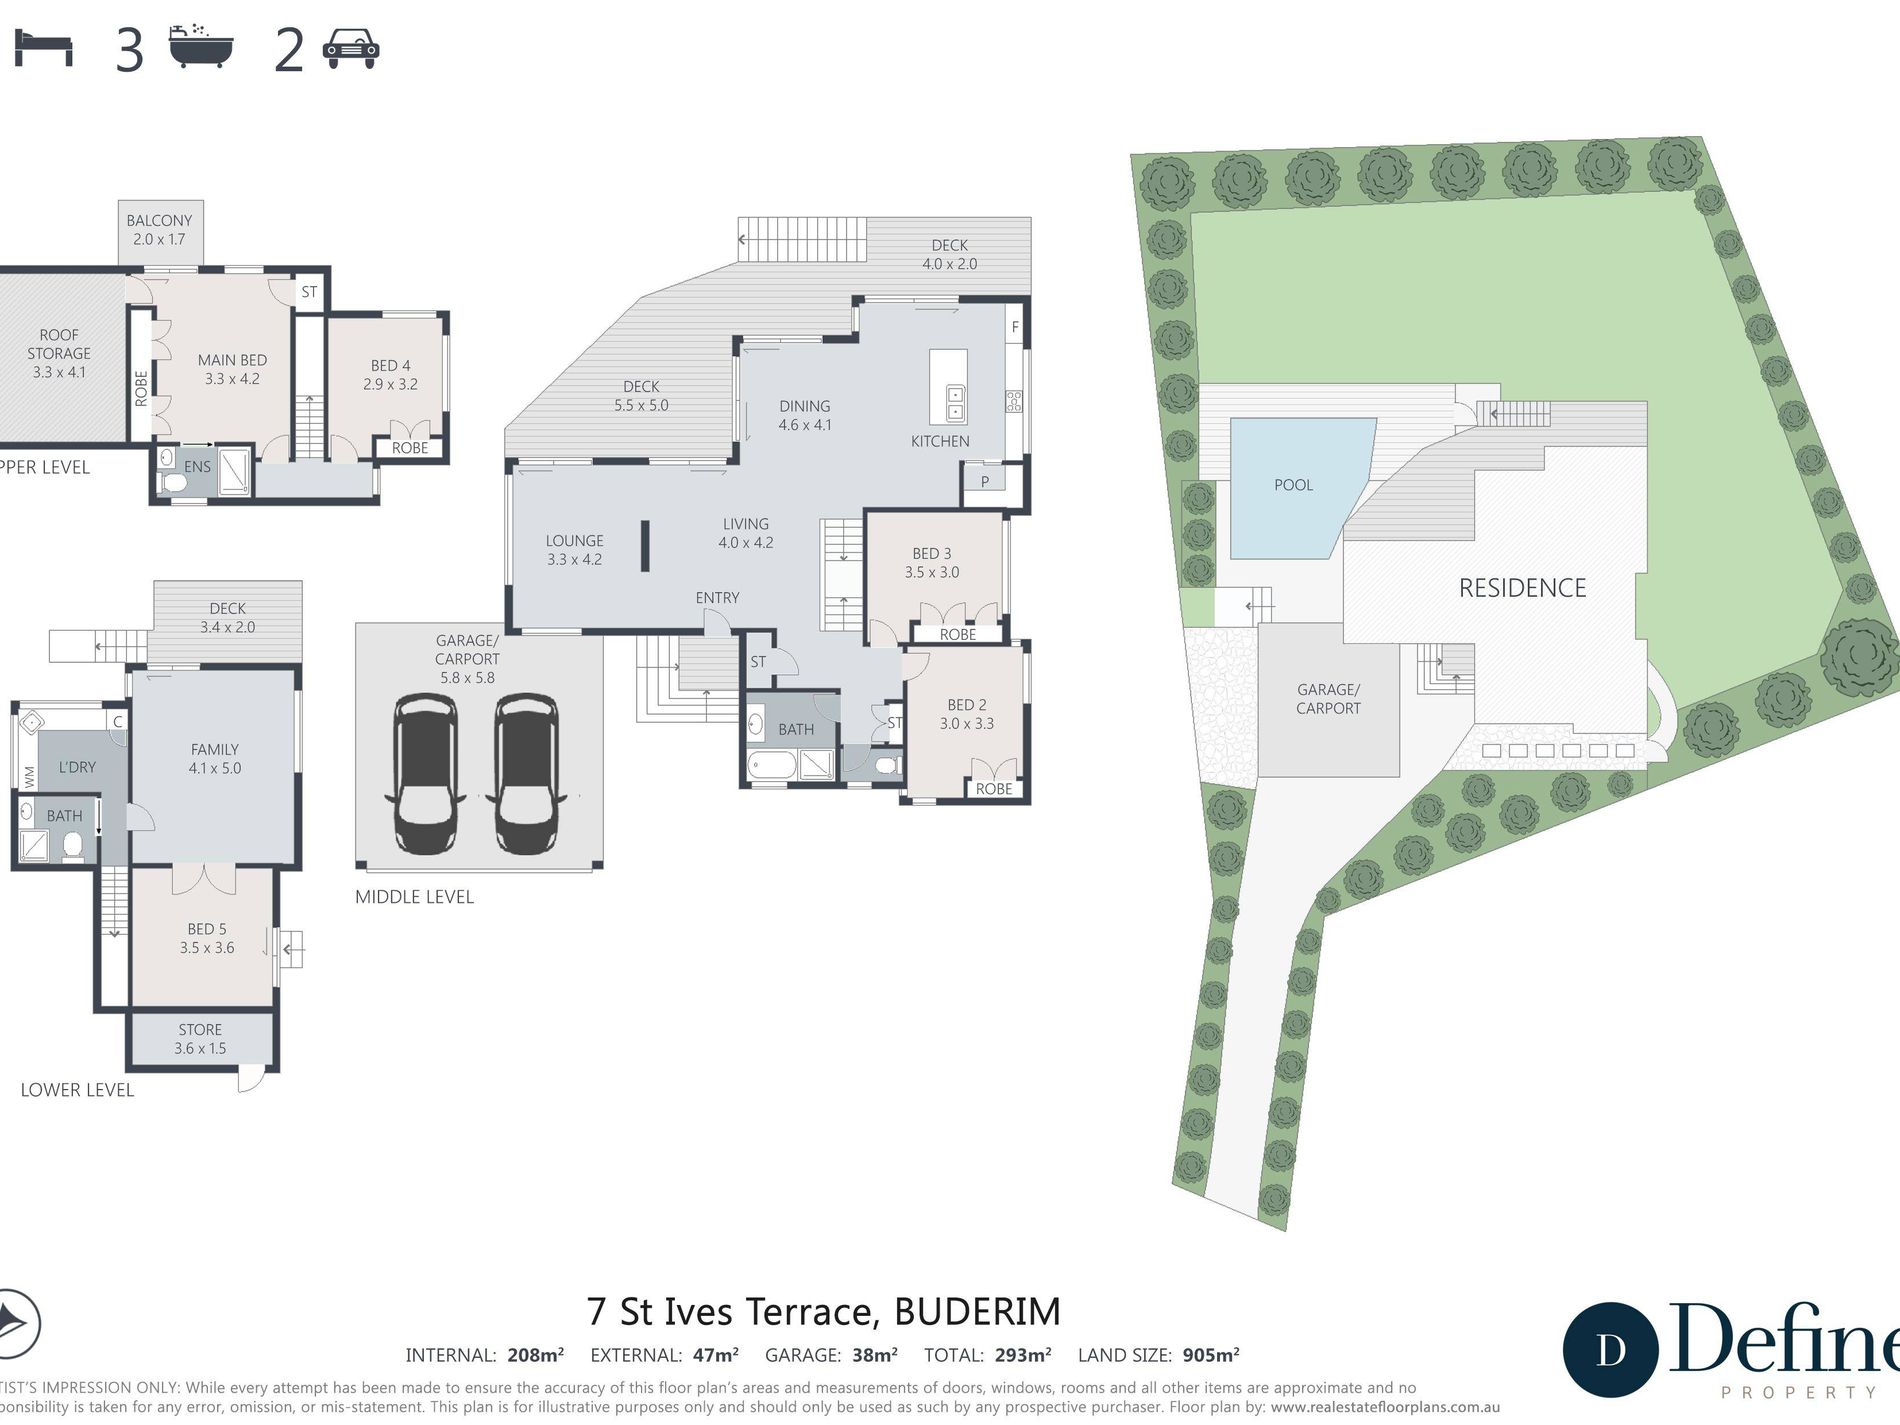
The easy flowing floor plan encompasses indoor and outdoor living areas that fit together to allow you to enjoy private spaces or come together in larger areas.


Showcasing beautifully detailed interiors, complemented by modern updates, this sprawling three level property enjoys an abundance of natural light and elevated tree top views.













The kitchen sits in the main level of the home and features waterfall stone bench tops, ample storage space with custom cabinetry, stainless steel gas cooking and butler's pantry. The kitchen, dining and living spaces all open onto the entertainer's deck with pool access, while the middle level also features two bedrooms with built-ins, main bathroom. Downstairs is a large family/media room and fifth or guest bedroom, bathroom and family laundry, The upper level accommodates the master suite featuring, ensuite double built in robe and Juliet balcony along with the fourth bedroom.
Features Include:
• Five Bedrooms, all with built in robes.
• Ducted air-conditioning and fans throughout.

• Sparkling inground pool with solar heating.
• Stainless steel panoramic gas cooking.
• Butler's style walk-in pantry.
• Two car accommodation + ample storage.
• Close proximity to Buderim village, shops.
• Central to both public and private schools.
• Property is water efficient, tenant to pay all water costs.
• Pool servicing included tenant to pay for chemicals.
*6 Month initial lease
Enquire today!
Features
- Ducted Cooling
- Balcony
- Deck
- Outdoor Entertainment Area
- Swimming Pool - In Ground
- Built-in Wardrobes
- Dishwasher

Gallery






Floorplan